
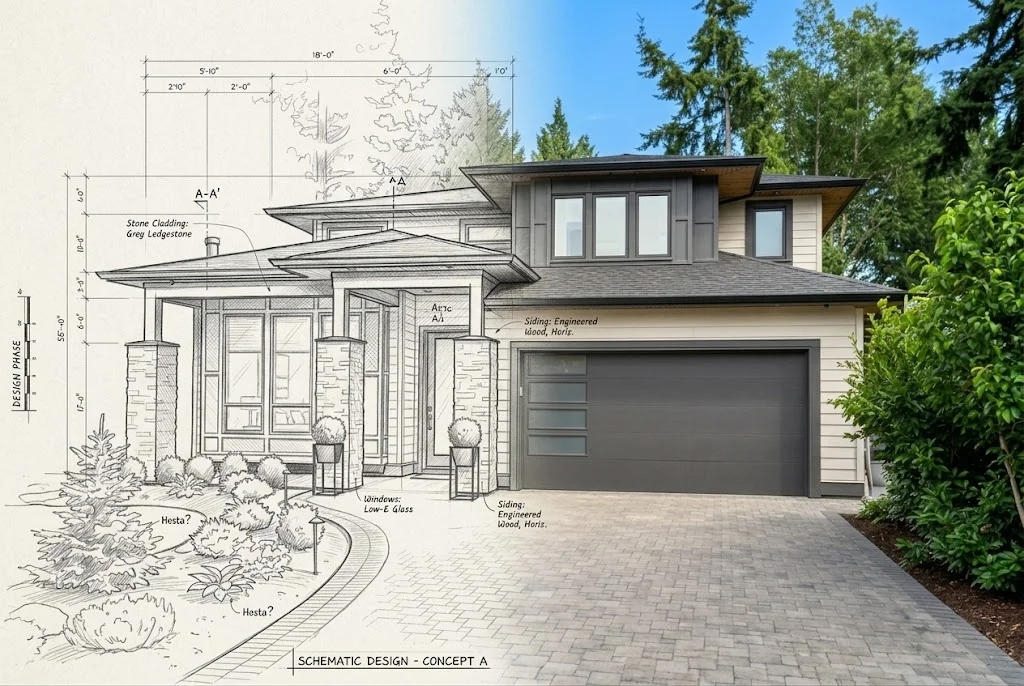
A full-home gut is the most ambitious work we do and the work we love most. We strip the home to its structure, replumb and rewire from scratch, reframe where it makes sense, and rebuild every room with attention to detail and craftsmanship. Months of disciplined sequencing with an experienced crew, from demo to final walkthrough.

When a full rebuild makes sense
Many of our projects begin the same way: a kitchen reno gets quoted, then a bathroom, then a basement, and the homeowner realizes the wiring is undersized, the plumbing is original galvanized, the walls have no insulation, and every project is going to bump into a 60-year-old problem.
A full gut renovation lets us replace the bones of the home all at once. New mechanicals, new envelope, new framing where it makes sense. Every finish you choose is going onto a foundation that will last many decades.
It's almost always cleaner and more cost-effective than chasing renovations one room at a time.
How we work →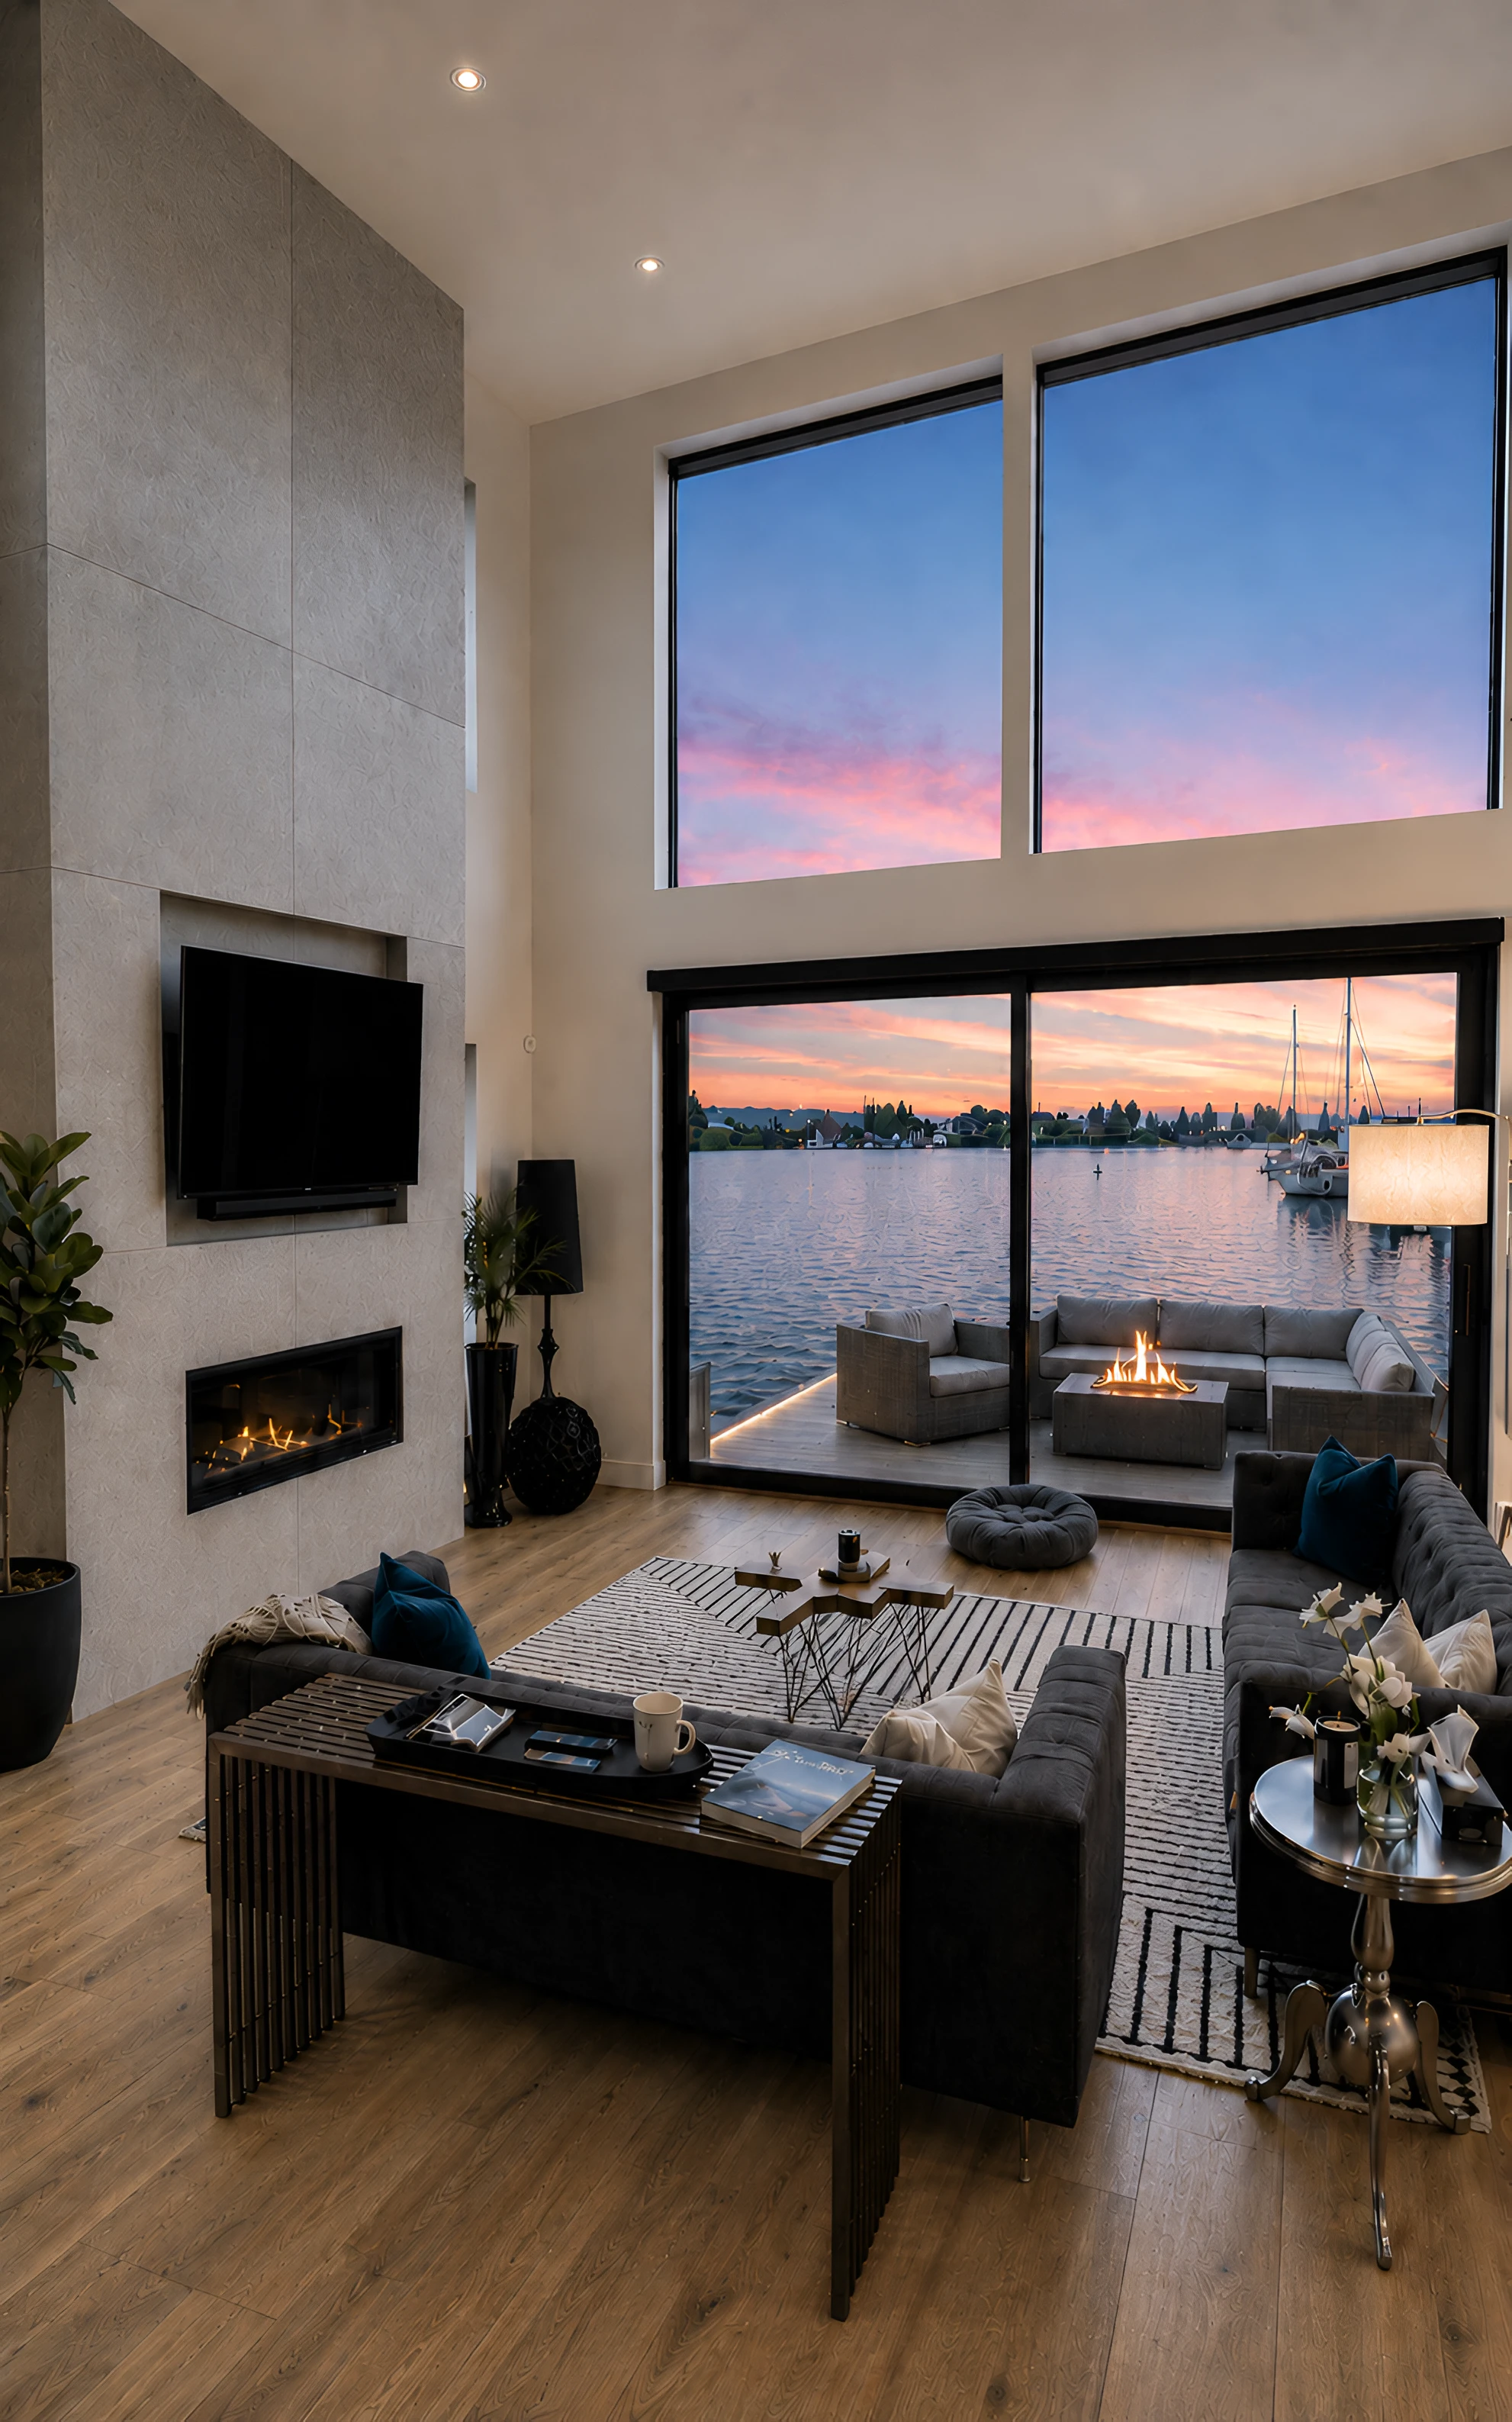
Why Framework
For well over a decade, we've been rebuilding homes across Greater Vancouver. Long enough to know what's behind the walls of any home we step into, and long enough that the majority of our work still comes from referrals.
Quality on a rebuild isn't one feature you can point to, it's a hundred small decisions made the right way, every day, behind walls the homeowner will never see. That's the work we built the company on. You'll deal with the owners directly, not a coordinator three layers removed. The same crew through the build, the same names on the contract from quote to handover.
Book a free consultation →How a rebuild runs
We break every project into five phases, each with its own milestones, sub-trades, and inspections. Timelines vary; the discipline doesn't.
You'll know what we're working on, what's next, and what decisions we need from you. No mystery, no "we'll figure it out when we get there."
Design lock, scope priced and agreed, permit submission, sub-trade scheduling, and material long-lead orders. Nothing breaks ground until this is signed.
Selective or full strip. Asbestos and lead testing where required. Salvage of millwork, fixtures, and stone you want to keep. Dumpster cycles managed.
Framing, beam installs, new electrical service and full rewire, replumb, HVAC redesign, and insulation. Inspections at every rough-in milestone.
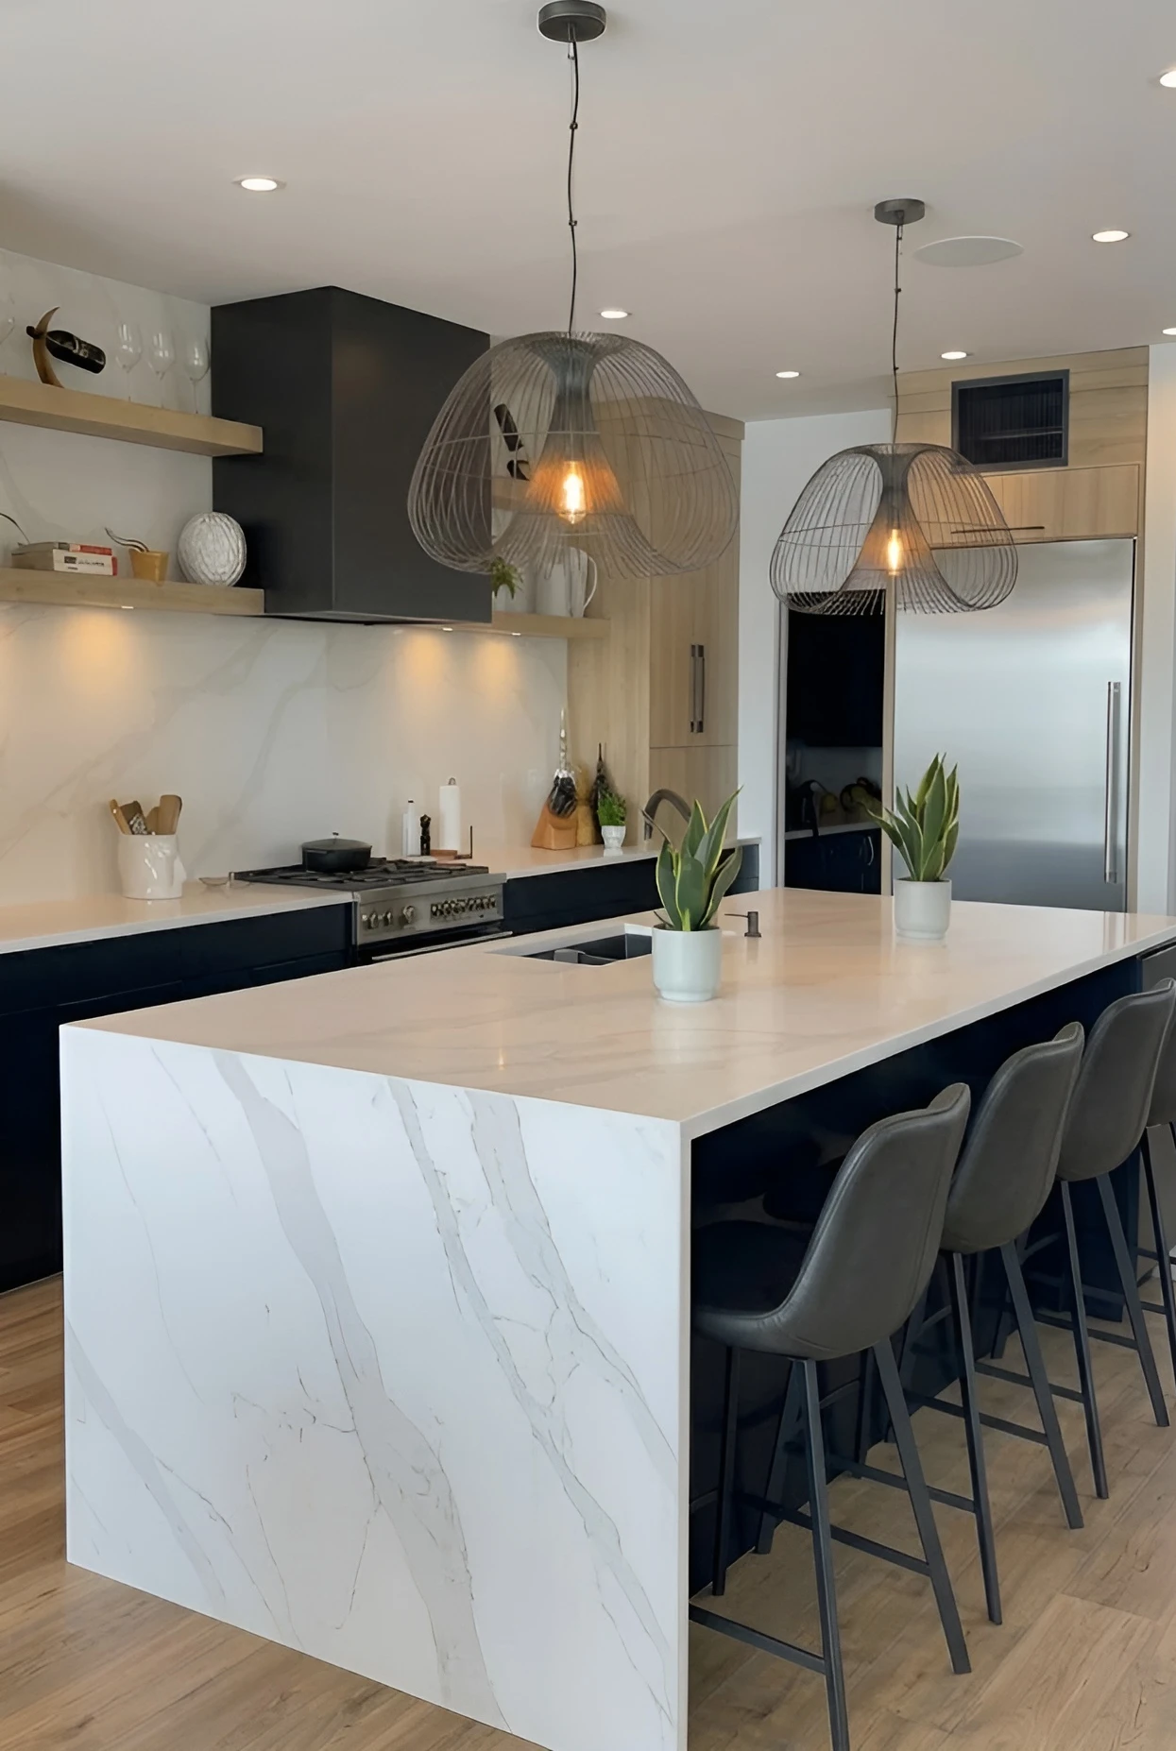
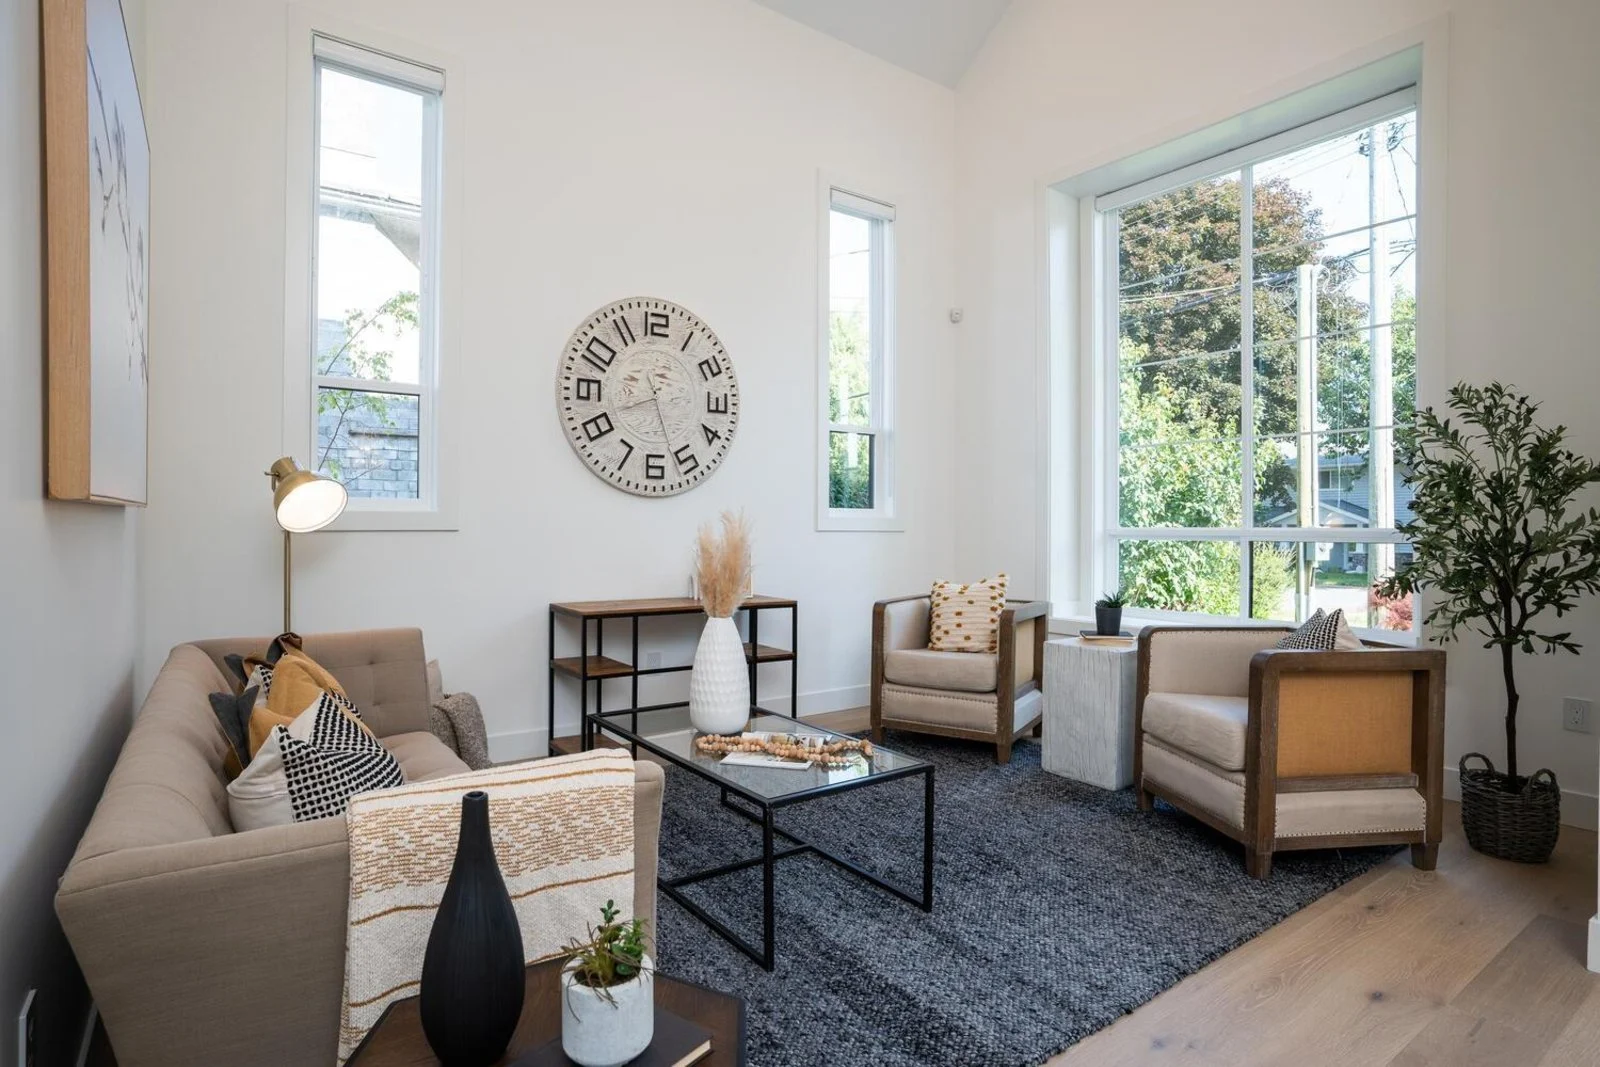
Drywall, cabinetry, stone, tile, millwork, paint, flooring, and fixtures. The longest phase, and where our craftsmanship shows most.
Final walkthrough, deficiency list, and a professional clean. If something isn't right after you've moved in, we come back.
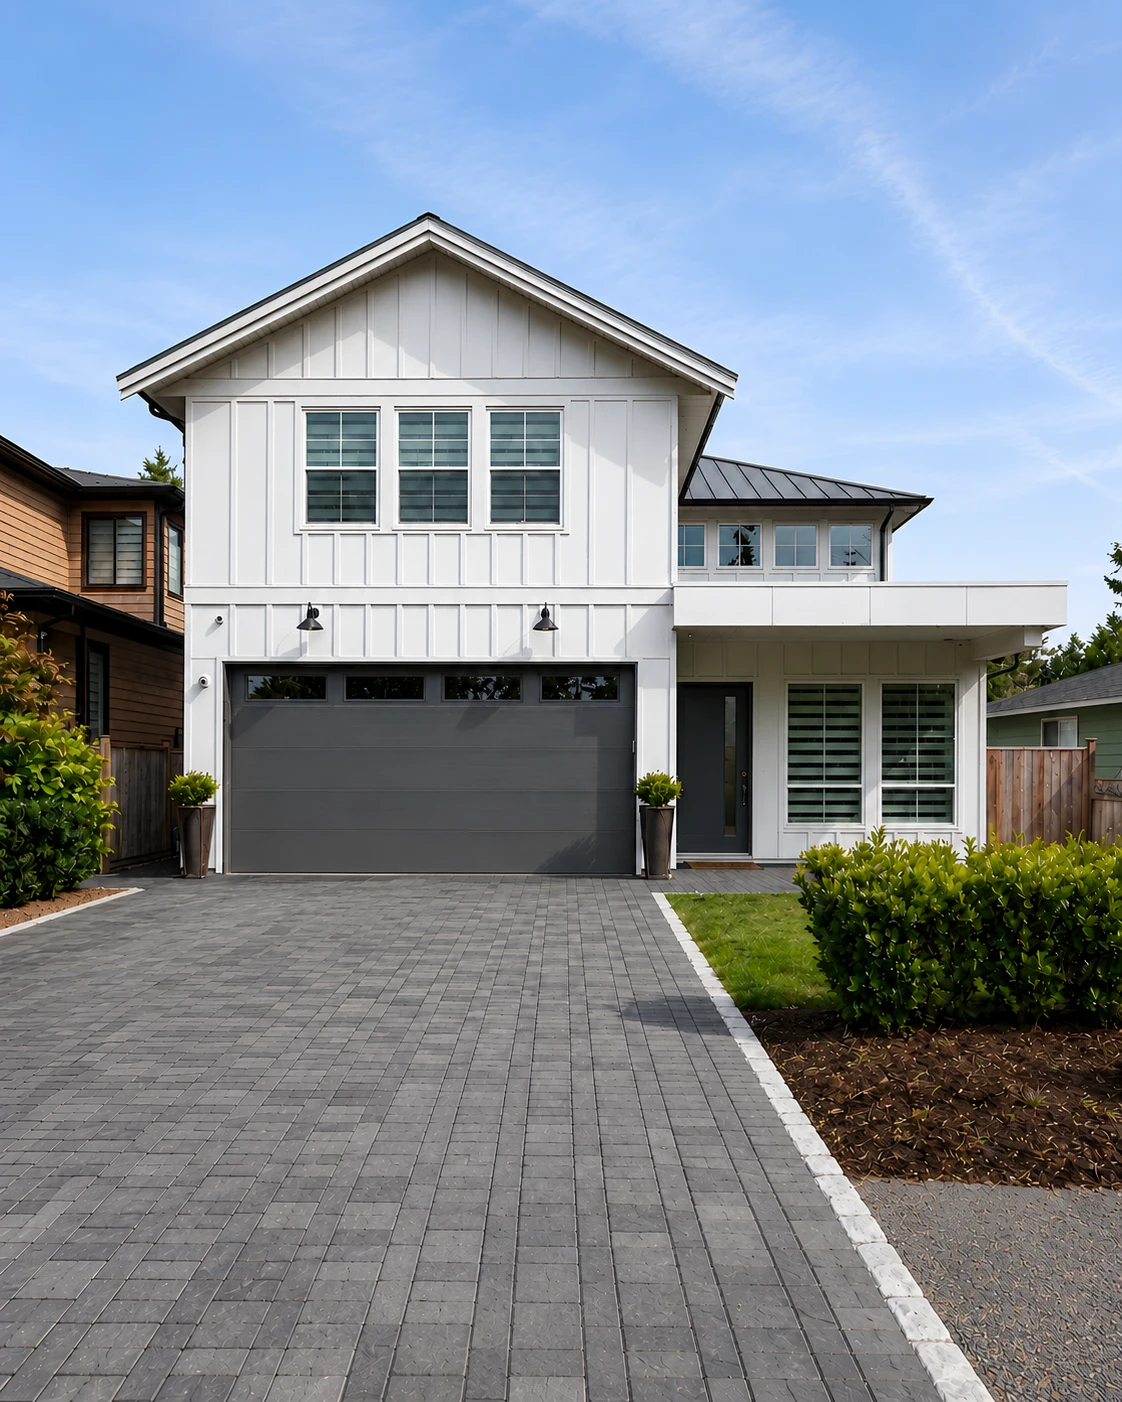
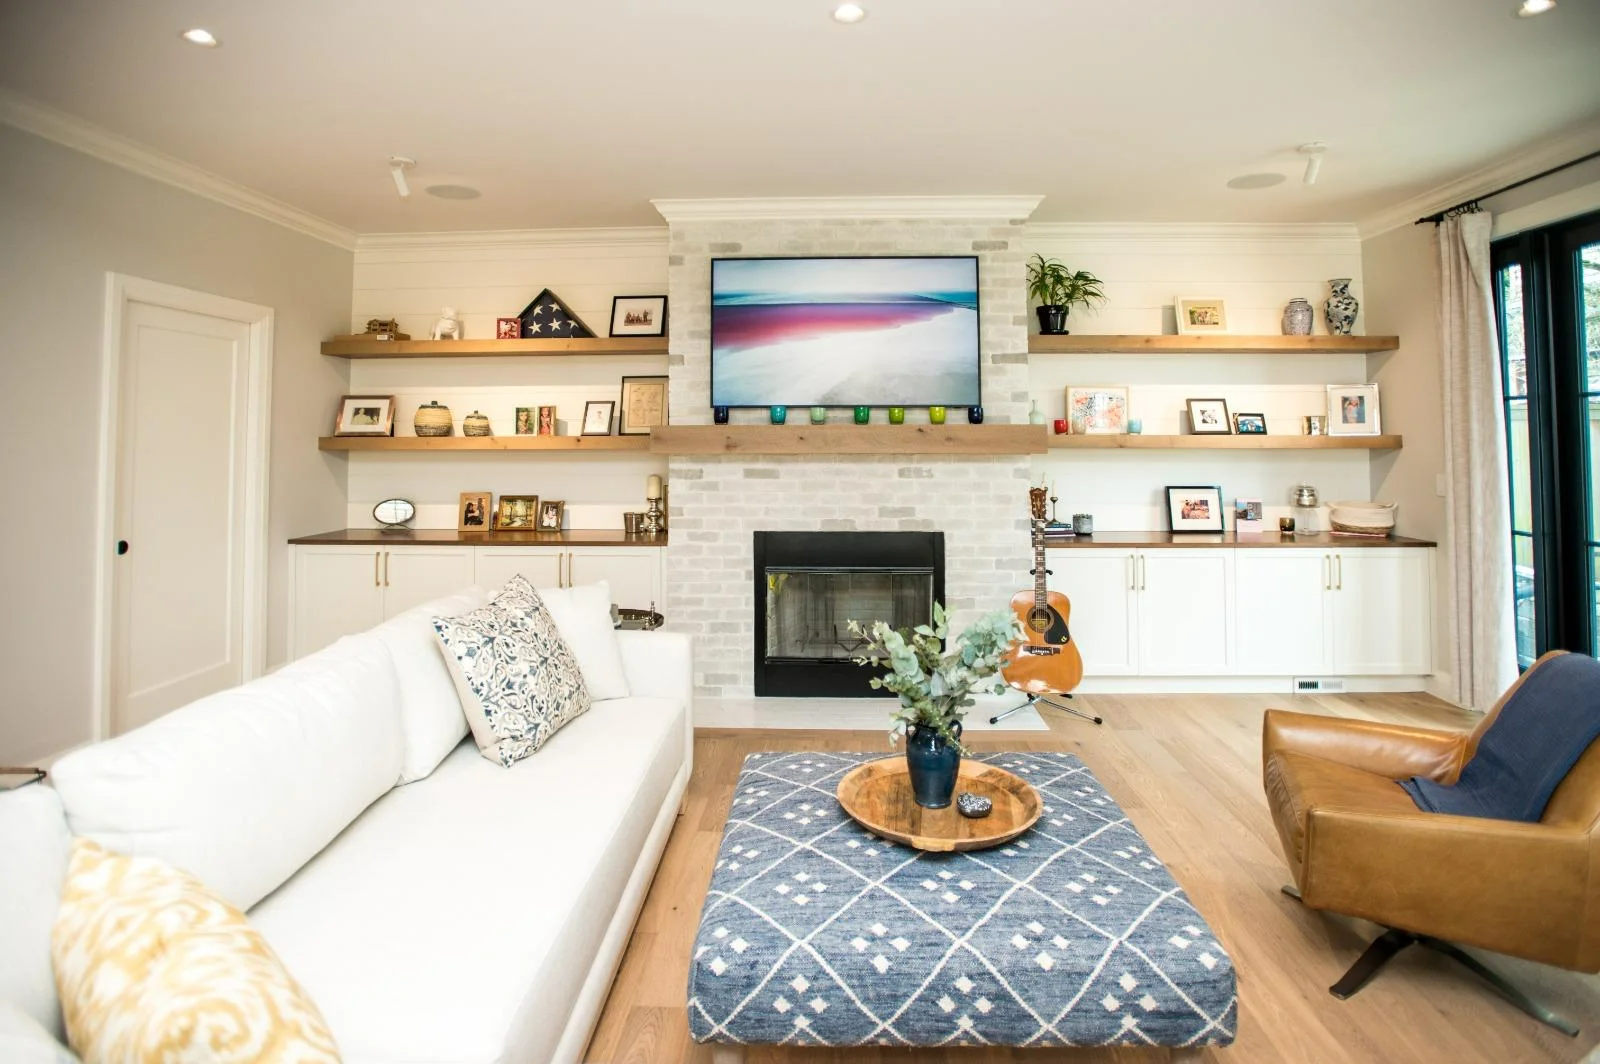

LET'S TALK REBUILDS
Free, candid, no pitch. Tell us what you're picturing. A full gut, a studs-out rebuild, a home you can stop patching one room at a time. We'll walk through the house, then tell you honestly what it takes and whether we're the right fit.
